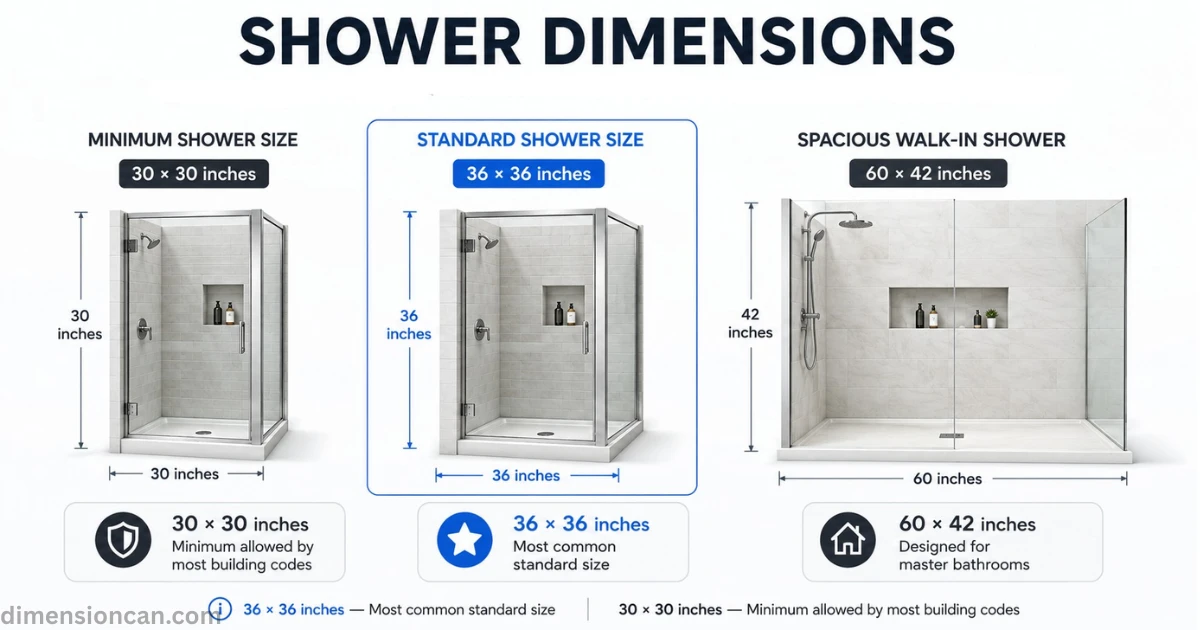
The standard shower size is 36 × 36 inches, making it the most common choice for modern bathrooms. However, standard shower dimensions range from the 30 × 30-inch minimum allowed by most building codes to spacious 60 × 42-inch walk-in showers designed for master bathrooms.
This guide breaks down every common shower size, what your local code requires, and how to pick the right fit for your own space.
Standard Shower Dimensions by Type
| Shower Type | Minimum | Standard | Comfort | Luxury |
|---|---|---|---|---|
| Square Stall | 30×30″ | 36×36″ | 42×42″ | 48×48″+ |
| Rectangular Stall | 30×36″ | 36×48″ | 36×60″ | 42×60″+ |
| Walk-in Shower | 36×36″ | 48×36″ | 60×36″ | 60×42″+ |
| Tub-Shower Combo | 30×60″ | 32×60″ | 36×60″ | 42×72″+ |
Square Shower Dimensions
A square shower fits neatly into tight bathrooms. 32×32 inches works as an entry-level size, but 36×36 inches is where most people actually stop feeling cramped. Anything smaller and your elbows will know it.
Rectangular Shower Dimensions
Rectangular stalls give you more shoulder room without eating up the whole bathroom. A 36×48-inch shower is the sweet spot for most guest bathrooms — wide enough to move, narrow enough to fit against one wall.
Walk-In Shower Dimensions
Walk-in shower dimensions typically start at 36×36 inches and climb from there. A 48×36-inch walk-in is comfortable for one person. Push it to 60×36 inches or larger, and you’ve got room for a bench, a second showerhead, or just breathing space.
Tub-Shower Combo Dimensions
Tub-shower combos sit inside a standard alcove tub footprint — usually 30×60 or 32×60 inches. This is the default in most American family bathrooms because it fits both a quick shower and a soak in one unit.
Corner and Neo-Angle Shower Dimensions
Corner showers, sometimes called neo-angle showers, cut across a bathroom corner instead of sitting flat against a wall. They typically run 36×36 to 42×42 inches and are a smart pick when floor space is the enemy.
More Posts:Kitchen Sink Sizes: Dimensions, Depth & Cabinet Fit
Walk-In Shower Dimensions
Minimum Walk-In Shower Size
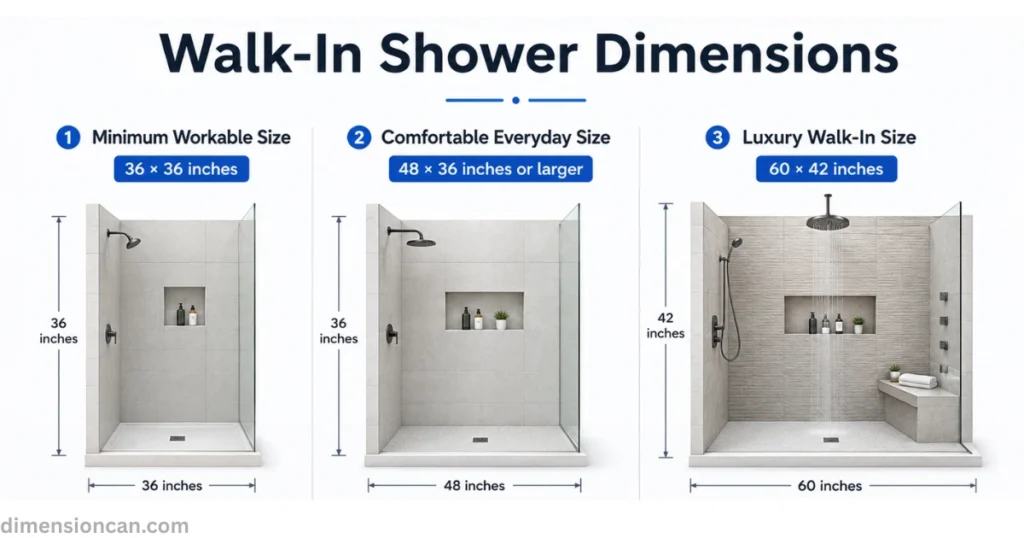
The smallest workable walk-in shower measures 36×36 inches. This matches the minimum accepted under most U.S. building codes and is also the baseline for basic accessibility.
Comfortable and Luxury Walk-In Sizes
For everyday comfort, aim for 48×36 inches or larger. Luxury walk-ins — the kind with bench seating, rain heads, and dual sprayers — usually start at 60×42 inches. Bigger footprints simply give water more room to fall without splashing outside the shower zone.
Curbless and Zero-Entry Threshold Requirements
A curbless shower, also called a zero-entry shower, removes the raised lip at the entrance entirely. This requires the floor to slope toward the drain at roughly a quarter inch per foot, along with a waterproof membrane installed underneath the entire wet area, not just inside the shower pan. Skip this step and water will find its way into the subfloor.
Walk-In Shower Door and Glass Panel Clearance
If you’re adding a door instead of leaving it open, plan for at least 24 inches of clearance in front of the door swing. Standard glass panels run between 22 and 36 inches wide, and sliding doors are the better choice when floor space outside the shower is tight.
How to Choose the Right Shower Dimensions for Your Space
- Measure your bathroom by recording the length, width, fixture locations, and door swing to ensure the shower fits without blocking access.
- Match the shower size to your bathroom’s square footage—36×36 inches suits bathrooms under 35 sq ft, while 48×36 inches or larger works well in 50–70 sq ft spaces.
- Check plumbing rough-ins before choosing a layout, including the drain location, 48-inch valve height, and 6–8 inch showerhead arm projection to avoid costly plumbing changes.
Features That Change Your Shower Dimensions
- Bench seating adds 15 to 20 inches of depth
- Multiple showerheads need extra width to avoid overlapping spray
- Steam shower functions require a fully enclosed design and at least 8 feet of ceiling height
- Built-in niches typically recess 3 to 6 inches into the wall cavity
Shower Dimensions and Cost by Size
| Shower Size | Average Cost |
|---|---|
| Standard small (36×36″) | $7,000–$7,500 |
| Standard medium (48×36″) | $7,000–$7,500 |
| Standard large (60×36″) | $7,500–$8,000 |
| Walk-in shower | $8,500–$9,500 |
| Tub-shower combo | $4,500–$5,500 |
| Accessibility shower | $5,000–$5,500 |
More Posts:Dishwasher Dimensions: Width, Depth, Height & Clearance
Shower Dimensions FAQs
What is the standard size for a shower?
The most common standard shower size is 36×36 inches. Square stalls can range from 30×30 inches at the code minimum up to 48×48 inches or larger in bigger bathrooms.
What is a good size for a walk-in shower?
A good walk-in shower measures at least 48×36 inches. For extra comfort, or to fit a bench or second showerhead, aim for 60×36 inches.
Is a 30×30 shower too small?
A 30×30-inch shower meets the legal minimum but feels tight for most adults. It works in very small bathrooms, but 36×36 inches is a noticeably better fit for daily use.
What is the minimum size for a two-person shower?
A two-person shower needs at least 60×36 inches, though 60×42 inches gives more comfortable room for dual showerheads and movement.
How tall should a shower be?
Shower height should be at least 80 inches from the finished floor to the showerhead or ceiling. This comfortably fits users up to about 6 feet 8 inches tall.
Do I need a door for a walk-in shower?
No. A doorless walk-in shower works well if the space is at least 60 inches long, with a properly sloped floor guiding water to the drain. A single fixed glass panel can help block splash without a full door.
Conclusion
Shower dimensions aren’t one-size-fits-all — they’re a balance between code minimums, comfort, and the actual footprint of your bathroom. Start with the 30×30-inch legal floor, but design toward 36×36 inches or larger wherever your space allows. For walk-in shower dimensions, 48×36 inches is a safe, comfortable default, and anything smaller than 36×36 inches should be a last resort, not a first choice.

James Walker is a content researcher and writer specializing in dimensions, measurements, size comparisons, and conversion topics. He creates clear, practical, and easy-to-understand guides that help readers visualize and understand real-world measurements.