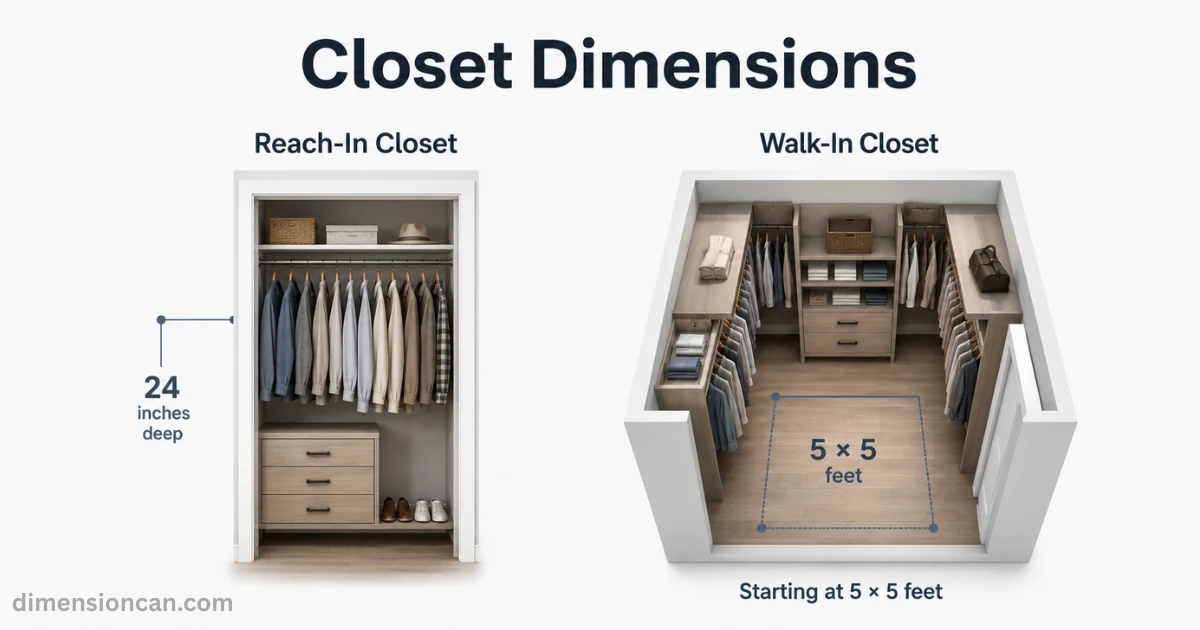
Standard closet dimensions depend on the type, with reach-in closets typically measuring 24 inches deep and walk-in closets starting at 5 × 5 feet.
This guide breaks down real, usable closet dimensions for every closet type in your home. No guesswork. Just the numbers you need.
Standard Closet Dimensions
Closet Dimensions at a Glance
- Reach-in closet: 24 inches deep, 3 to 8 feet wide
- Walk-in closet: starts at 5×5 feet, averages 7×10 feet
- Wardrobe or armoire: 24 inches deep, 24 to 96 inches wide
- Linen closet: 15 to 24 inches deep, 30 to 36 inches wide
Reach-In Closet Dimensions

The standard reach-in closet depth is 24 inches. This gives just enough room for a hanger and a garment without crushing clothes against the back wall.
Going below 20 inches makes hanging clothes impractical. If you store bulky items like winter coats, aim for 28 to 30 inches instead.
Width is flexible. Most reach-in closets run 3 to 8 feet wide, with 6 feet being a common sweet spot for bedrooms. Height usually matches the ceiling, typically 8 feet, which leaves room for a top shelf above the hanging rod.
Reach-In Closet Door Sizes
- Sliding doors: each panel runs 24 to 36 inches wide and needs no swing clearance
- Bifold doors: typically 24 to 36 inches per panel, folding inward to save floor space
- Hinged doors: usually 80 inches tall, with widths from 24 to 36 inches
More Posts:King Bed Size Room Sizes, Mattress Thickness, Frame and Bedding
Walk-In Closet Dimensions
Minimum Walk-In Closet Size
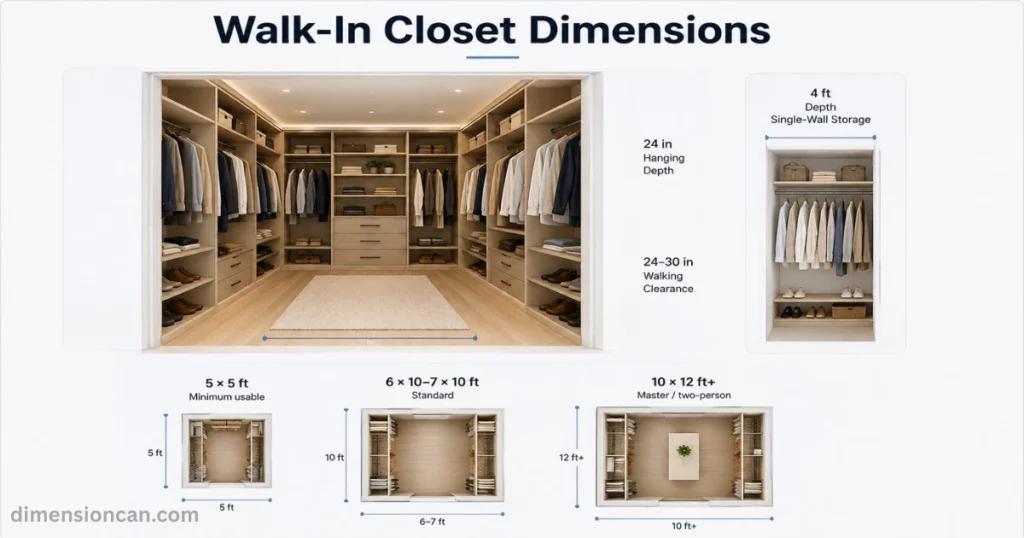
The smallest usable walk-in closet dimension is 5 feet by 5 feet. This gives you just enough room to stand, turn, and access storage on one or two walls.
A 4-foot-deep walk-in can work in a pinch, but it limits you to single-wall storage with almost no walking clearance. Five feet deep is the safer starting point for real comfort.
Standard and Master Walk-In Closet Dimensions
For most homeowners, the sweet spot lands between 6×10 feet and 7×10 feet. This size supports storage on two or three walls plus a comfortable center aisle.
Master walk-in closets, built for two people, tend to run larger — often 10×12 feet or more, sometimes exceeding 100 square feet total. This extra footage allows for:
- Separate hanging zones for each person
- A center island for folded items or seating
- Room for a full-length mirror and bench
Walk-In Closet Depth and Clearance Space
Depth inside a walk-in closet should still follow the 24-inch minimum for hanging rods.
Aim for 24 to 30 inches of clear walking space at minimum. Tighter than that, and opening drawers or reaching hung clothes becomes awkward. For a double-sided layout with storage on both walls, budget at least 6 feet of total width to keep the aisle comfortable.
More Posts:Kitchen Island Dimensions for Small & Large Kitchens
Closet Layout Types and Dimensions
Single-Sided and Double-Sided Layouts
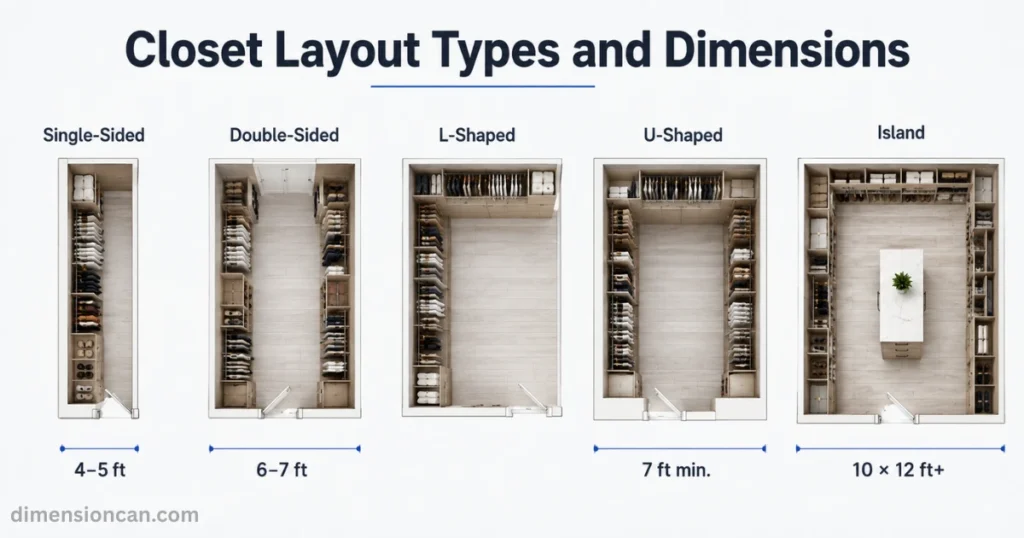
A single-sided layout places all storage along one wall. It’s the simplest setup and works well for smaller walk-ins, needing as little as 4 to 5 feet of width.
A double-sided layout uses two facing walls with a walkway between them. This roughly doubles storage capacity but needs 6 to 7 feet of total width to avoid a cramped feel.
L-Shaped and U-Shaped Layouts
An L-shaped closet wraps storage around a corner, using two adjoining walls. It’s a smart way to capture extra square footage in an oddly shaped room without wasting a corner.
A U-shaped closet goes a step further, wrapping storage across three walls. This layout needs at least 7 feet of width to keep a comfortable walkway between the side walls, but it delivers dressing-room levels of storage.
Island Closet Layout Dimensions
An island layout adds a freestanding storage unit in the center of a large walk-in. This works best in closets of 10 x 12 feet or larger, since the island needs its own clearance on every side.
Islands typically hold folded clothing, jewelry drawers, or even a small seating surface. They’re a luxury addition, not a necessity, but they make the most of generous square footage.
More Posts:Dryer Dimensions: Compact, Full-Size & Stackable
Key Closet Measurements for Storage
Rod Height and Hanging Space
Rod height controls how clothes hang and how much vertical space you use.
- Single rod: place at 60 to 70 inches from the floor for shirts, dresses, and pants
- Double rods: set one at 40 inches and one at 80 inches to double your hanging capacity
- Long garments like coats and gowns need 60 to 65 inches of clear hanging space below the rod
Double-rod setups are one of the easiest ways to add storage without adding square footage.
Shelf and Drawer Depth
Shelves and drawers need different depths depending on what they hold.
- Shelves: 12 to 15 inches deep, ideal for folded clothes, shoes, and bags
- Standard drawers: 18 inches minimum for basic folded items
- Deep drawers: 24 inches, better suited for sweaters, jeans, or bulkier folded pieces
Mixing shelf and drawer depths gives you flexibility as your wardrobe changes over time.
Linen and Wardrobe Closet Dimensions
Linen closets and freestanding wardrobes get overlooked, but they follow their own standard sizing.
A linen closet typically runs 15 to 24 inches deep and 30 to 36 inches wide, with shelves spaced 10 to 12 inches apart to stack towels and bedding without wasted air space.
A wardrobe closet — a standalone furniture piece rather than a built-in — usually measures 24 inches deep, with widths ranging from 24 to 96 inches and heights between 72 and 96 inches. These work well in older homes that lack built-in closet space.
FAQs
What is a standard bedroom closet size?
A standard bedroom closet is usually 3 to 8 feet wide and 24 to 30 inches deep. This gives enough room for hanging clothes and a shelf above.
What is a standard closet size?
Reach-in closets generally run 3 to 8 feet wide and 24 to 30 inches deep. Walk-in closets start around 5×5 feet and expand from there.
How deep should a closet be?
A closet should be at least 24 inches deep to hang clothes comfortably. 30 inches gives extra room for shelves or drawers.
What is the standard height for a closet rod?
A single rod sits 60 to 66 inches from the floor. For double rods, place one at 40 inches and the other at 80 inches.
What is a standard closet door size?
Closet doors typically need 24 to 36 inches of width, depending on whether they’re sliding, bifold, or hinged. Hinged doors are usually 80 inches tall.
What is a standard walk-in closet size?
A walk-in closet should measure at least 4×4 feet or 5×5 feet. Larger walk-ins, like 7×10 feet or more, allow for extra storage and easier movement.
Is 5×5 big enough for a walk-in closet?
Yes, 5×5 feet is the accepted minimum for a functional walk-in closet. It fits storage on one or two walls with a narrow walkway between them.
What is the standard size for a linen closet?
A standard linen closet runs 15 to 24 inches deep and 30 to 36 inches wide, sized for towels, sheets, and other household linens.
Conclusion
Good closet dimensions come down to a few core numbers: 24 inches deep for hanging clothes, 5×5 feet minimum for a walk-in, and 24 to 30 inches of clearance to move around comfortably.
Whether you’re planning a simple reach-in closet or a full walk-in with an island, these standard sizes give you a solid starting point. Measure twice, plan around your actual wardrobe, and your closet will work harder for you every day.

James Walker is a content researcher and writer specializing in dimensions, measurements, size comparisons, and conversion topics. He creates clear, practical, and easy-to-understand guides that help readers visualize and understand real-world measurements.