
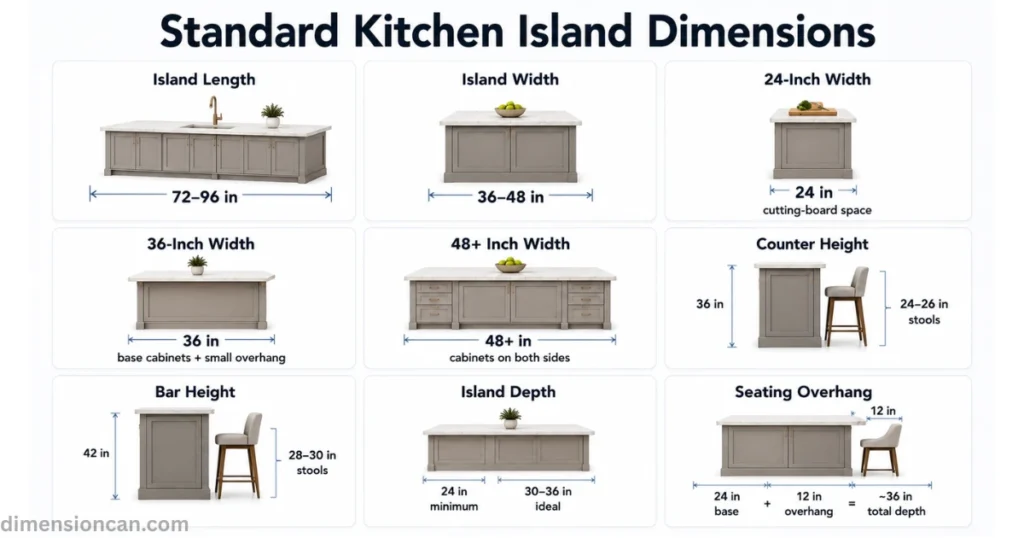
A standard kitchen island measures 72–96 inches long, 36–48 inches wide, and 36 inches tall. These dimensions provide enough workspace, storage, and seating while fitting comfortably in most kitchens with proper clearance around the island.
This guide breaks down every kitchen island dimension that matters — length, width, height, clearance, seating, and even the electrical code rules nobody talks about.
Standard Kitchen Island Dimensions
Average Kitchen Island Length and Width
A typical kitchen island runs 72 to 96 inches long and 36 to 48 inches wide. Length is flexible and mostly depends on your floor space.
At 24 inches wide, you get just enough room for a cutting board. At 36 inches, standard base cabinets fit with a small overhang. Go to 48 inches or more, and you can put cabinets on both sides of the island.
Standard Kitchen Island Height (Counter Height vs. Bar Height)
Most islands are built at 36 inches, the same height as standard countertops. This creates one continuous work surface across the kitchen and pairs with 24- to 26-inch counter stools.
Bar-height islands sit at 42 inches and pair with 28- to 30-inch bar stools. Some homeowners choose a two-tier island — one level at 36 inches for prep, one at 42 inches for seating — though the ledge between the two heights can trap crumbs and spills.
Kitchen Island Depth Guidelines
A minimum depth of 24 inches gives you a workable prep surface. 30 to 36 inches is the sweet spot — enough for base cabinets plus a small overhang.
If you’re adding seating, factor in a 12-inch overhang on top of the base cabinet depth. So a 24-inch cabinet base with seating needs roughly 36 inches of total island depth to work comfortably.
Kitchen Island Dimensions by Kitchen Size
Small Kitchen Island Dimensions (Under 150 Sq Ft)
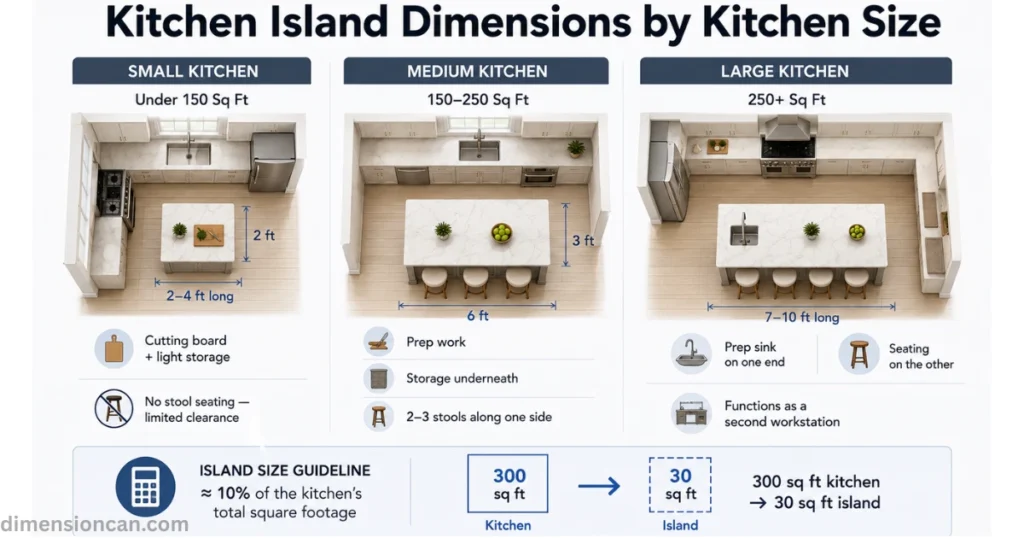
In a compact kitchen, aim for an island around 2 to 4 feet long and 2 feet wide. That’s enough for a cutting board and light storage — not much more. Skip stool seating here; it eats up clearance you don’t have.
Medium Kitchen Island Dimensions (150–250 Sq Ft)
This is where most American kitchens land, and it’s also where a 6-by-3-foot island works best. That size handles real prep work, offers storage underneath, and still leaves room for two to three stools along one side.
Large Kitchen Island Dimensions (250+ Sq Ft)
A larger kitchen can support an island that’s 7 to 10 feet long. At this scale, the island becomes a second workstation — think prep sink on one end, seating on the other.
Many designers cap island size at roughly 10% of the kitchen’s total square footage, so a 300-square-foot kitchen could reasonably support a 30-square-foot island.
Kitchen Island Clearance Dimensions and Layout
Minimum vs. Recommended Clearance (36″ vs. 42–48″)
36 inches is the absolute minimum clearance on any side of the island.
The National Kitchen and Bath Association (NKBA) recommends 42 inches for one cook and 48 inches if two people cook at once. That extra room lets people pass each other, open appliances, and pull out drawers without a constant string of “excuse me.”
Clearance by Kitchen Layout: L-Shape, U-Shape, Galley, and One-Wall
Clearance needs shift depending on your kitchen’s shape:
- L-shaped kitchens naturally create a pocket for an island; place it parallel to the longer wall run.
- U-shaped kitchens already have cabinets on three walls, so NKBA guidelines call for at least 60 inches of clearance around a center island so it doesn’t choke the entry point.
- Galley kitchens need to be at least 10 to 11 feet wide to fit a narrow island with proper clearance on both sides.
- One-wall kitchens with an island opposite the counter should size the island at roughly two-thirds the length of the wall cabinets for visual balance.
More Posts:Dryer Dimensions: Compact, Full-Size & Stackable
Wheelchair-Accessible Island Clearance
For homes that need accessible kitchen design, plan for 60 to 67 inches of clearance around the island. This wider zone allows a wheelchair to turn fully and approach the island from multiple angles, following accessible design standards used across the remodeling industry.
Kitchen Island Seating Dimensions
Overhang and Knee Space Requirements
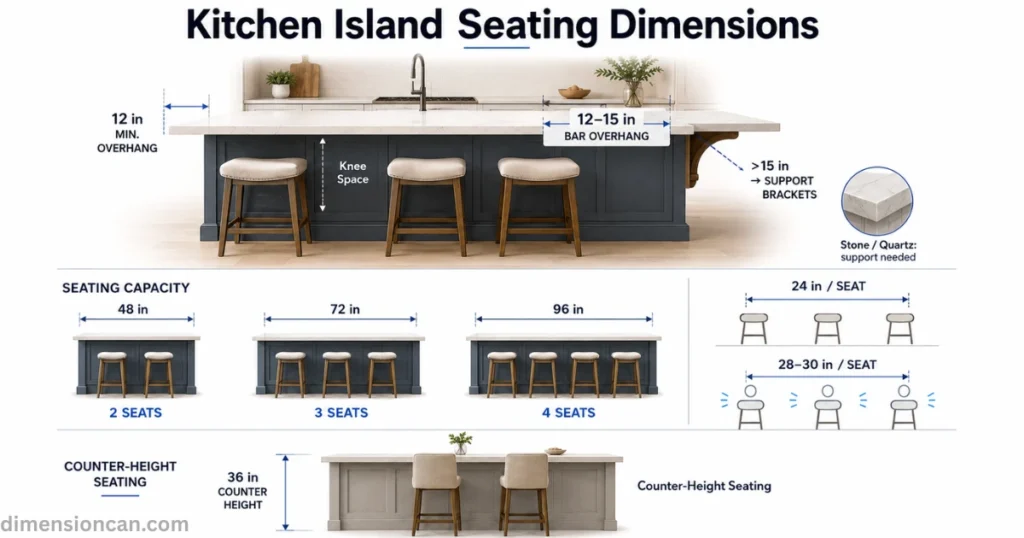
For comfortable seating, the countertop needs to overhang the cabinet face by at least 12 inches — this gives knees somewhere to go.
Bar-height overhangs typically run 12 to 15 inches. Anything beyond 15 inches needs support brackets underneath; unsupported stone or quartz can crack under weight over time.
How Many Seats Fit by Island Length
A simple rule: allow 24 inches of width per seat.
- 48-inch island: seats 2
- 72-inch island: seats 3
- 96-inch island: seats 4
Families with young kids often go wider — 28 to 30 inches per seat — to cut down on bumped elbows and spilled cups.
More Posts:IBC Tote Dimensions: 275, 330 & 550 Gallon Sizes in Inches
Counter-Height vs. Bar-Height Seating Dimensions
A 36-inch counter-height island pairs with 24- to 26-inch counter stools, leaving about 10 to 12 inches between the seat and the countertop underside.
A 42-inch bar-height island needs 28- to 30-inch bar stools, ideally with a footrest since legs will dangle at that height.
Kitchen Island Dimensions for Sinks, Cooktops, and Storage
Sink and Cooktop Size Requirements
A prep or bar sink runs 15 to 22 inches wide; a full kitchen sink can reach up to 30 inches. Either way, leave 18 inches of counter space on each side for staging dishes, which pushes your minimum island length for a sink to around 54 inches.
Cooktops measure 30 to 36 inches wide and need 9 to 12 inches of clearance on each side, plus proper ventilation — either an overhead range hood or a downdraft system. Islands with a built-in cooktop generally need a minimum length of 7 feet to fit both the appliance and workable prep space around it.
Storage, Drawer, and Cabinet Dimensions
Standard island base cabinets are 24 inches deep, though larger islands can support 30- to 36-inch-deep cabinets. Drawers typically measure around 22 inches wide by 16 inches deep, with deeper 10-inch drawers reserved for pots and pans.
Kitchen Island Cost by Size
- Prefab or rolling cart: roughly $100–$2,500
- Custom, basic build: roughly $3,000–$6,000
- Custom with plumbing and electrical: roughly $6,000–$10,000+
- High-end custom island: $10,000–$20,000+
One more practical note: quartz slabs typically max out around 120 by 55 inches. If your island length exceeds that, your fabricator will need to add a seam — worth knowing before you finalize dimensions.
More Posts:License Plate Dimensions: US, International, Motorcycle & Frames
FAQs About Kitchen Island Dimensions
What is the standard size of a kitchen island?
The standard kitchen island measures about 72 to 96 inches long, 36 to 48 inches wide, and 36 inches tall. Exact sizing should still be based on your kitchen’s square footage and layout.
How much clearance do you need around a kitchen island?
Leave at least 36 inches of clearance on all sides as an absolute minimum. 42 to 48 inches is the comfortable, recommended range, especially in kitchens with more than one cook.
How many seats can fit at a kitchen island?
Plan on 24 inches of length per seat. A 6-foot island seats three people; an 8-foot island seats four.
What height should a kitchen island be?
36 inches is standard counter height. 42 inches is bar height, used when the island doubles as a casual dining or entertaining spot.
Can a kitchen island be too big?
Yes. An oversized island blocks the natural path between the stove, sink, and refrigerator, and it can make even a large kitchen feel cramped.
Is my kitchen too small for an island?
If you can’t keep at least 36 inches of clearance on every side, a fixed island probably won’t work well. A peninsula or a mobile cart is usually the better fit instead.
How deep should a countertop overhang be for seating?
At least 12 inches for counter-height seating. Overhangs deeper than 15 inches need support brackets to prevent cracking.
Do you need a permit for a kitchen island with plumbing or electrical?
In most areas, yes — if the island includes a sink, dishwasher, or new electrical circuit, a permit is typically required. A simple, freestanding island with no utilities usually doesn’t need one. Check with your local building department to confirm.
What’s the difference between kitchen island and peninsula dimensions?
Sizing guidelines are nearly identical, but a peninsula is attached to existing counters on one end, so it only needs clearance on three sides instead of four. This makes a peninsula a practical option in kitchens too tight for a full island.

James Walker is a content researcher and writer specializing in dimensions, measurements, size comparisons, and conversion topics. He creates clear, practical, and easy-to-understand guides that help readers visualize and understand real-world measurements.