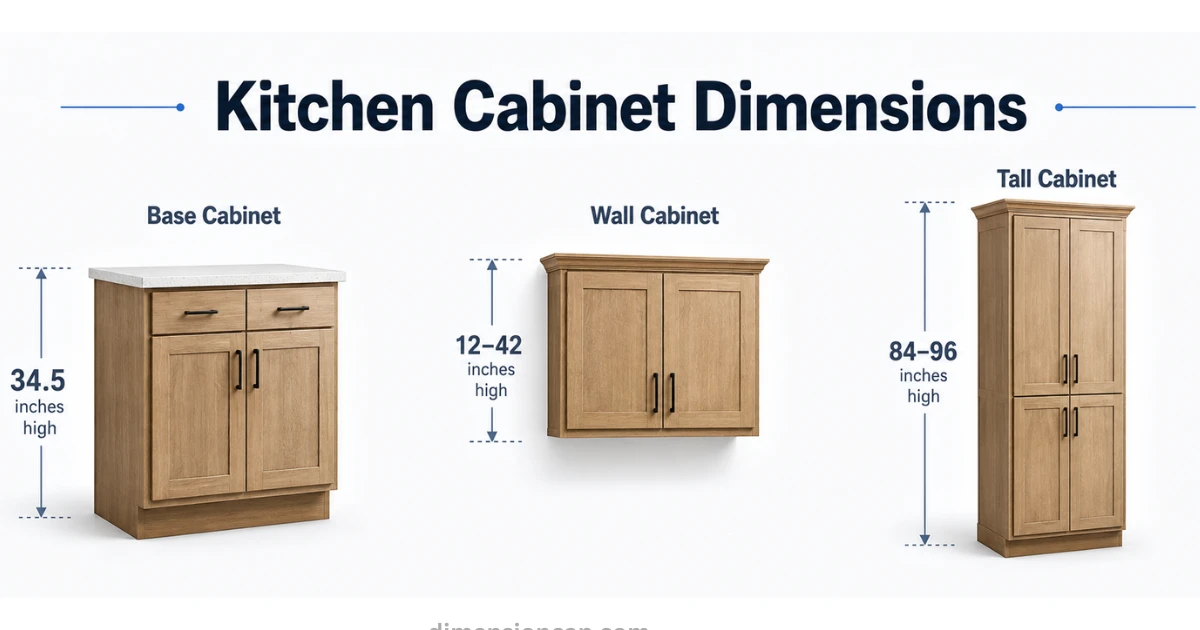
Standard kitchen cabinet dimensions include 34.5-inch-high base cabinets, 12–42-inch-high wall cabinets, and 84–96-inch-high tall cabinets.
This guide breaks down standard kitchen cabinet sizes for wall, base, and tall cabinets — plus like ADA-friendly options and how to measure without costly mistakes.
Standard kitchen cabinet dimensions
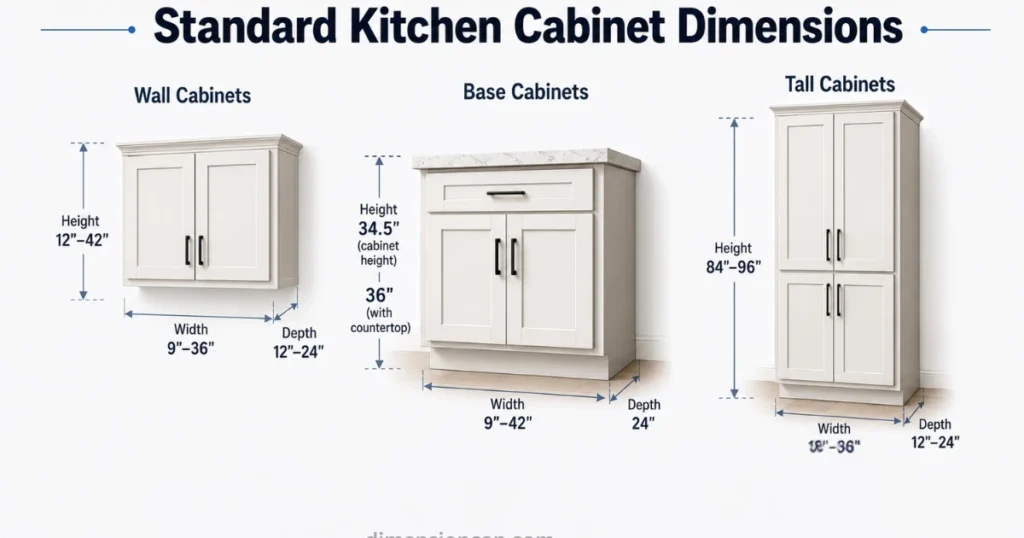
| Cabinet Type | Height | Width | Depth |
|---|---|---|---|
| Wall Cabinets | 12″–42″ | 9″–36″ | 12″–24″ |
| Base Cabinets | 34.5″ (36″ with countertop) | 9″–42″ | 24″ |
| Tall Cabinets | 84″–96″ | 18″–36″ | 12″–24″ |
Widths typically increase in 3-inch increments, which is why you’ll see cabinet lines that skip straight from 12″ to 15″ to 18″.
Wall Cabinet Dimensions
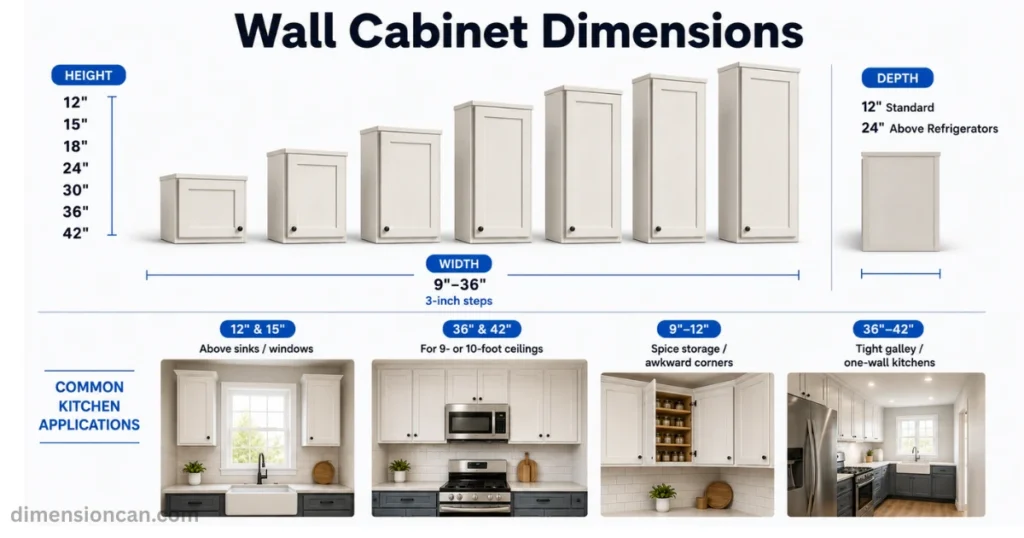
Wall Cabinet Height, Width & Depth Chart
Standard wall cabinet sizes break down like this:
- Height: 12″, 15″, 18″, 24″, 30″, 36″, and 42″
- Width: 9″ to 36″, in 3-inch steps
- Depth: 12″ is standard; 24″ is used above refrigerators
Shorter 12″ and 15″ cabinets are common above sinks or windows, where a full-height cabinet wouldn’t fit. Taller 36″ and 42″ options work well in kitchens with 9- or 10-foot ceilings, since they stretch storage upward instead of eating into floor space.
Wall Cabinet Dimensions for Small Kitchens
Small kitchens don’t need to sacrifice storage — they need smarter dimensions. Narrow 9″–12″ wall cabinets work well for spice storage or awkward corners.
Going taller (36″–42″) instead of wider is usually the better move in a tight galley or one-wall layout, since it adds volume without eating into elbow room.
More Posts:Dishwasher Dimensions: Width, Depth, Height & Clearance
Base Cabinet Dimensions
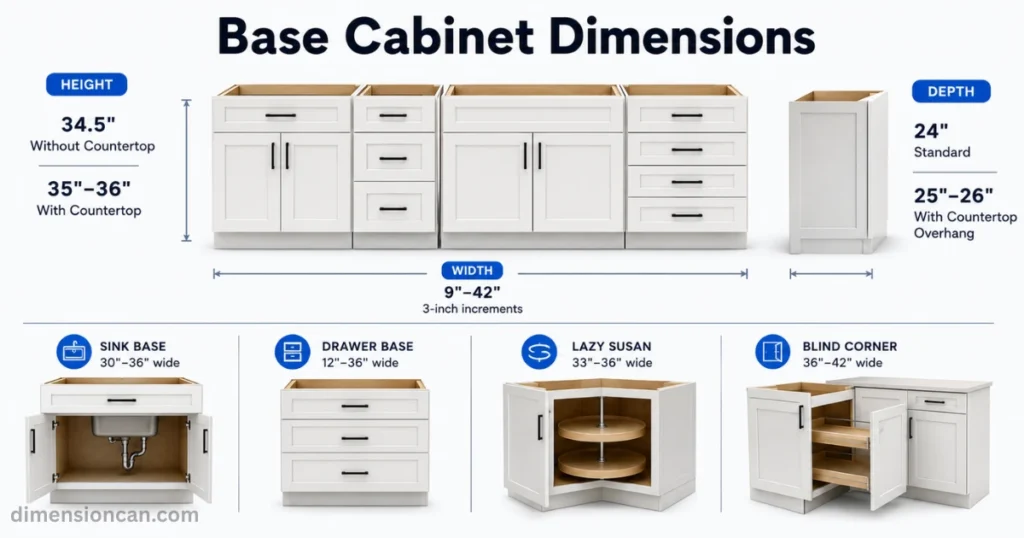
Base Cabinet Height, Width & Depth Chart
- Height: 34.5″ without a countertop; 35″–36″ with one installed
- Width: 9″ to 42″, in 3-inch increments
- Depth: 24″ standard, sometimes 25″–26″ once you factor in countertop overhang
This 34.5-inch height isn’t arbitrary — it lines up with standard countertop thickness and comfortable working height for most adults, based on ergonomic kitchen design research going back decades.
Base Cabinet Dimensions by Type
- Sink base cabinets — typically 30″–36″ wide, built without a center drawer to make room for plumbing
- Drawer base cabinets — stacked drawers instead of a door, usually 12″–36″ wide
- Lazy Susan cabinets — corner units around 33″–36″ wide with rotating shelves for hard-to-reach corner space
- Blind corner cabinets — extend behind an adjoining cabinet run; usually 36″–42″ wide, with only part of the cabinet visible
Tall Cabinet Dimensions
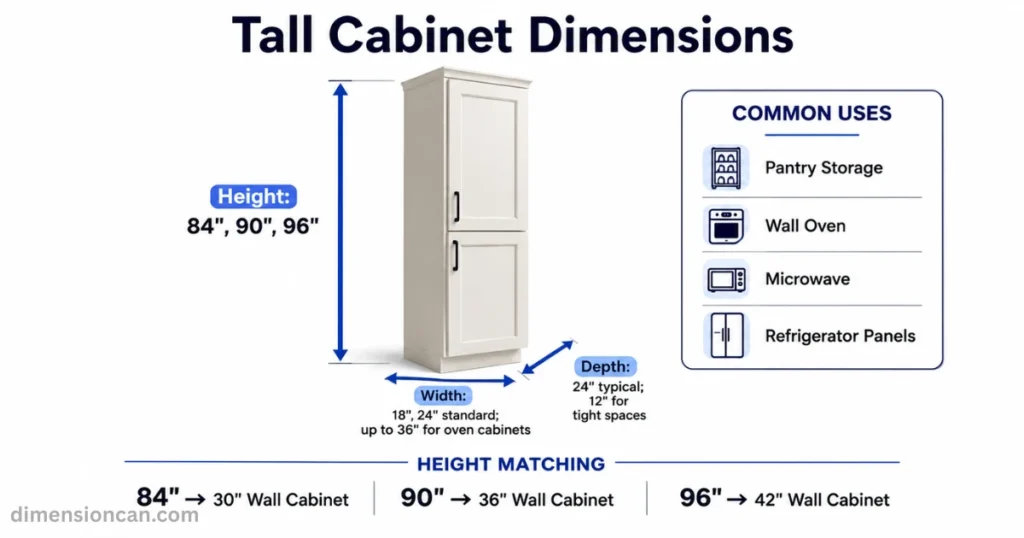
Tall cabinet dimensions cover your pantry storage and any cabinet built to house a wall oven or microwave.
Tall Cabinet Height, Width & Depth Chart
- Height: 84″, 90″, or 96″
- Width: 18″ or 24″ is standard; up to 36″ for oven cabinets
- Depth: 24″ is typical; 12″ options exist for tight spaces
An 84-inch cabinet leaves a small gap at the ceiling, often used for decorative crown molding or display space. A 96-inch cabinet, by contrast, runs floor to ceiling with no gap at all.
Dimensions for Built-In Appliance Cabinets (Oven, Microwave, Fridge Panels)
A few rules of thumb:
- Single wall ovens typically need a 30-inch-wide cabinet
- Double ovens usually require removing two lower drawers to fit the extra height
- Microwave/oven combo units often need a custom cutout height, so always check appliance spec sheets before ordering cabinetry
- Panel-ready refrigerators need cabinet-depth fridge panels built to the fridge manufacturer’s exact width and height specs
Ordering cabinets before confirming your appliance’s exact cutout size is one of the most common — and most expensive — remodeling mistakes.
Matching Tall Cabinet Height to Wall Cabinet Height
For a clean, unified look, tall cabinet height should match the top of your wall cabinets:
- 84″ tall cabinet pairs with 30″ wall cabinets
- 90″ tall cabinet pairs with 36″ wall cabinets
- 96″ tall cabinet pairs with 42″ wall cabinets
Mismatched heights here are one of the fastest ways to make an otherwise well-designed kitchen look unfinished.
More Posts:Toilet Dimensions by Type: Round, Elongated & Wall-Hung
How to Measure Kitchen Cabinet Dimensions
Tools & Step-by-Step Measuring Process
You only need a few basic tools: a steel tape measure, a level, graph paper, and a pencil.
- Measure wall length at three heights — floor, countertop level, and ceiling — since walls are rarely perfectly straight
- Note the location of windows, doors, outlets, and plumbing before finalizing cabinet widths
- Measure ceiling height in more than one spot, especially in older homes where floors and ceilings can be slightly uneven
- Always double-check appliance cutout sizes using the manufacturer’s spec sheet, not just the display model dimensions
Kitchen Cabinet Dimensions FAQs
What is the standard height of kitchen cabinets?
Base cabinets are typically 34.5 inches tall (36 inches with a countertop). Wall cabinets commonly come in 30″, 36″, or 42″ heights, depending on ceiling height and design preference.
How deep should kitchen cabinets be?
Base cabinets are usually 24 inches deep, plus a small overhang for the countertop. Wall cabinets are typically 12 inches deep, except above the refrigerator, where 24 inches is standard.
What is the standard width of kitchen cabinet doors?
Cabinet door widths generally range from 9 to 36 inches, increasing in 3-inch increments. Door height usually falls between 24 and 30 inches, depending on whether the cabinet includes a top drawer.
How much space should be between the countertop and wall cabinets?
The standard gap is 18 inches, which also matches the typical height of a backsplash.
What is the standard toe kick height on base cabinets?
Most base cabinets include a 4.5-inch toe kick, which is factored into the overall 34.5-inch cabinet height.

James Walker is a content researcher and writer specializing in dimensions, measurements, size comparisons, and conversion topics. He creates clear, practical, and easy-to-understand guides that help readers visualize and understand real-world measurements.