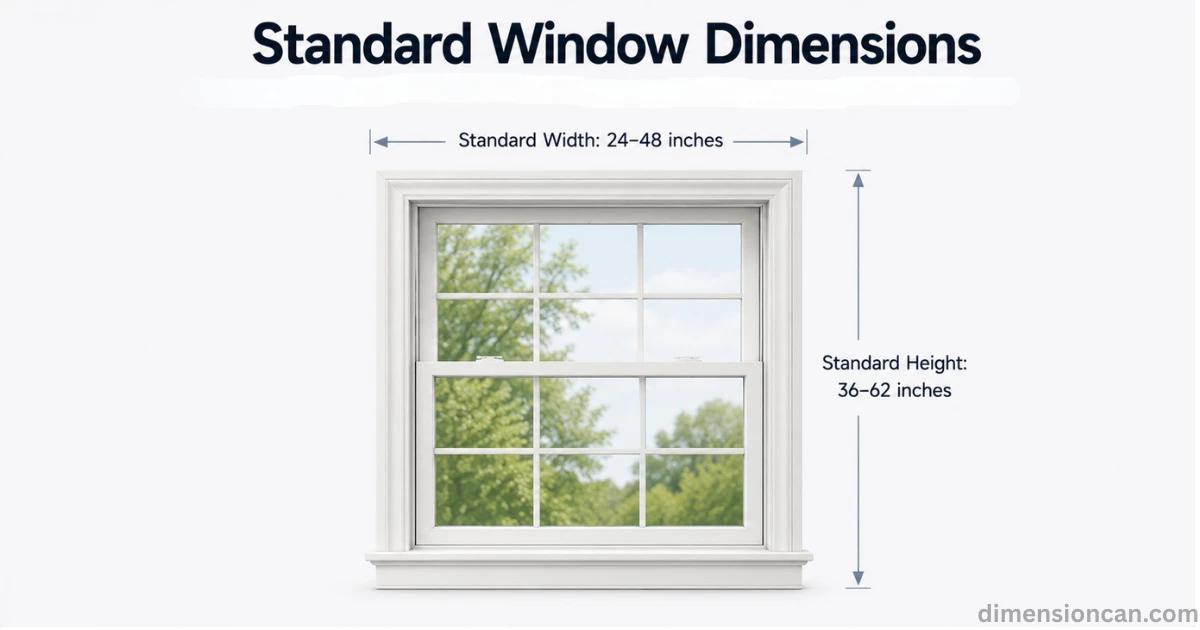
Knowing these numbers before a remodel or new build saves time, money, and frustration. This guide breaks down every major standard window dimension, room by room and type by type, using real construction data.
More Posts:Standard Pillow Dimensions: The Complete Size Guide
What Are Standard Window Dimensions?
Rough Opening vs. Actual Window Size Explained
The rough opening is the gap framed into the wall studs before the window is installed. The actual window size is slightly smaller, usually by about half an inch on each side, to allow room for shims and leveling. Builders often list window sizes using a shorthand code, such as 3050, which means 3 feet wide by 5 feet tall.
Standard Window Dimensions by Type
Single-Hung and Double-Hung Window Dimensions
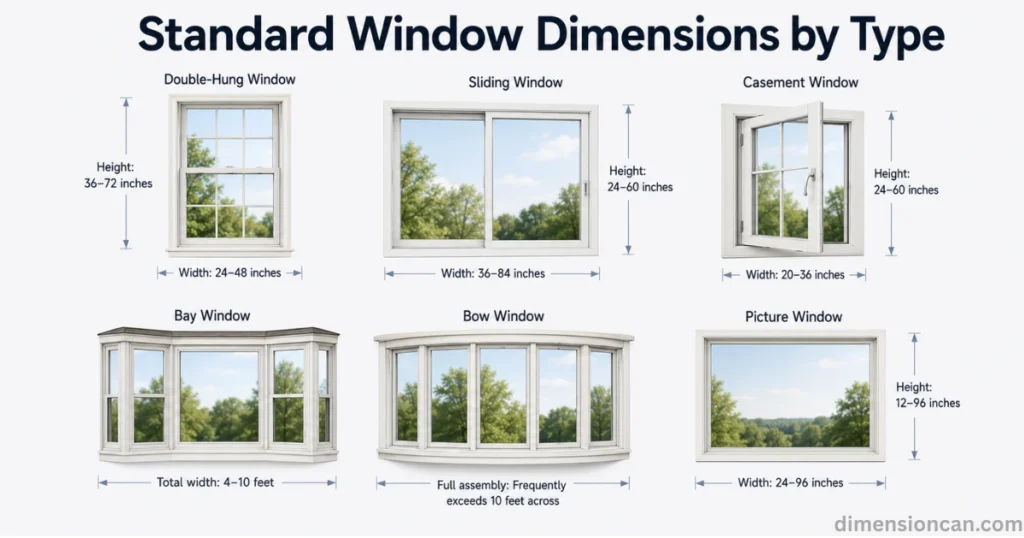
Double-hung windows are the most popular style in US residential construction. Standard widths run from 24 to 48 inches, while heights range from 36 to 72 inches. Single-hung windows follow nearly identical sizing but only the bottom sash moves.
Sliding Window Dimensions
Sliding windows tend to be wider than they are tall. Common sizes fall between 36 and 84 inches wide and 24 to 60 inches tall. Their horizontal glide design makes them a strong fit for rooms with limited vertical wall space.
Casement Window Dimensions
Casement windows swing outward on a hinge, so their standard sizes stay narrower, typically 20 to 36 inches wide and 24 to 60 inches tall. This shape supports better ventilation and a tighter seal against drafts.
Bay and Bow Window Dimensions
Bay windows project outward and combine three panes, often spanning 4 to 10 feet wide in total. Bow windows use four or more curved panels and can stretch even wider, frequently exceeding 10 feet across the full assembly.
Picture Window Dimensions
Picture windows don’t open, so they’re built purely for view and light. Standard sizing ranges from 24 to 96 inches wide and 12 to 96 inches tall, making them one of the most flexible window categories on the market.
Standard Window Dimensions by Room
Bedroom Window Dimensions and Egress Codes
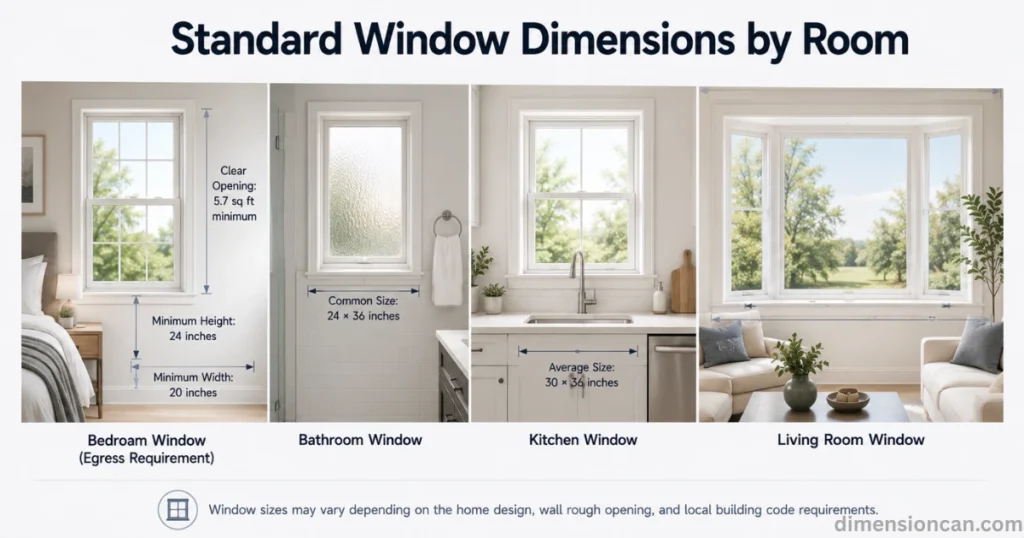
Bedroom windows must meet egress requirements under the International Residential Code. This means a minimum clear opening of 5.7 square feet, a minimum height of 24 inches, and a minimum width of 20 inches. These rules exist so occupants can escape safely during a fire.
Bathroom Window Dimensions
Bathroom windows are usually smaller for privacy, often around 24 by 36 inches. Many homeowners choose frosted or textured glass in this size range to maintain natural light without exposing the room.
Kitchen Window Dimensions
Kitchen windows often sit above the sink and average 30 by 36 inches. Wider sliding or casement styles are common here since they support airflow while cooking.
Living Room Window Dimensions
Living room windows tend to be the largest in the home, frequently ranging from 36 to 72 inches wide. Larger picture and bay window formats are popular choices for maximizing natural light in shared spaces.
More Posts:Pokemon Card Dimensions: The Complete Size Guide
How to Measure Window Dimensions the Right Way
Tools Needed to Measure Window Dimensions
A basic tape measure, a notepad, and a second person to hold the tape steady are all that’s required. A laser measure can improve accuracy on larger openings.
Step-by-Step Measuring Process
Measure the width at the top, middle, and bottom of the opening. Measure the height on the left, center, and right sides. Always record the smallest measurement in each direction, since walls and frames shift slightly over time.
What Affects Standard Window Dimensions Today
Building Codes and Egress Requirements
Local building codes often go beyond the base IRC egress standard, especially in states with stricter fire safety rules. Always confirm requirements with a local permitting office before finalizing a size.
Energy Efficiency and Window Dimension Choices
The U.S. Department of Energy notes that windows account for a meaningful share of a home’s heating and cooling loss. Larger window dimensions increase this effect, which is why many homeowners now pair bigger windows with double-pane or Low-E glass to offset energy loss.
Custom vs. Standard Window Dimensions: Cost Differences
Standard-size windows cost noticeably less than custom windows because they’re mass-produced and kept in stock. Choosing a standard dimension whenever possible can reduce both material cost and lead time.
More Posts:Standard Door Dimensions: A Complete Size Guide (Height, Width & Thickness)
FAQs About Standard Window Dimensions
What is the standard size of a window in a house?
Most residential windows range from 24 to 48 inches wide and 36 to 62 inches tall, depending on the window type and room.
What is the most common window size for a bedroom?
A common bedroom window size is around 36 by 48 inches, as long as it meets minimum egress rules.
How do I know my window’s rough opening size?
Measure the framed gap in the wall before the window is installed, then subtract about half an inch for the actual unit size.
Are all standard windows the same size?
No. Standard sizes vary by window type, such as double-hung, sliding, or casement, so each category has its own range.
What is the standard window size in inches vs. feet?
Builders often use a shorthand code, like 3050, which converts to 3 feet wide by 5 feet tall, or 36 by 60 inches.

James Walker is a content researcher and writer specializing in dimensions, measurements, size comparisons, and conversion topics. He creates clear, practical, and easy-to-understand guides that help readers visualize and understand real-world measurements.