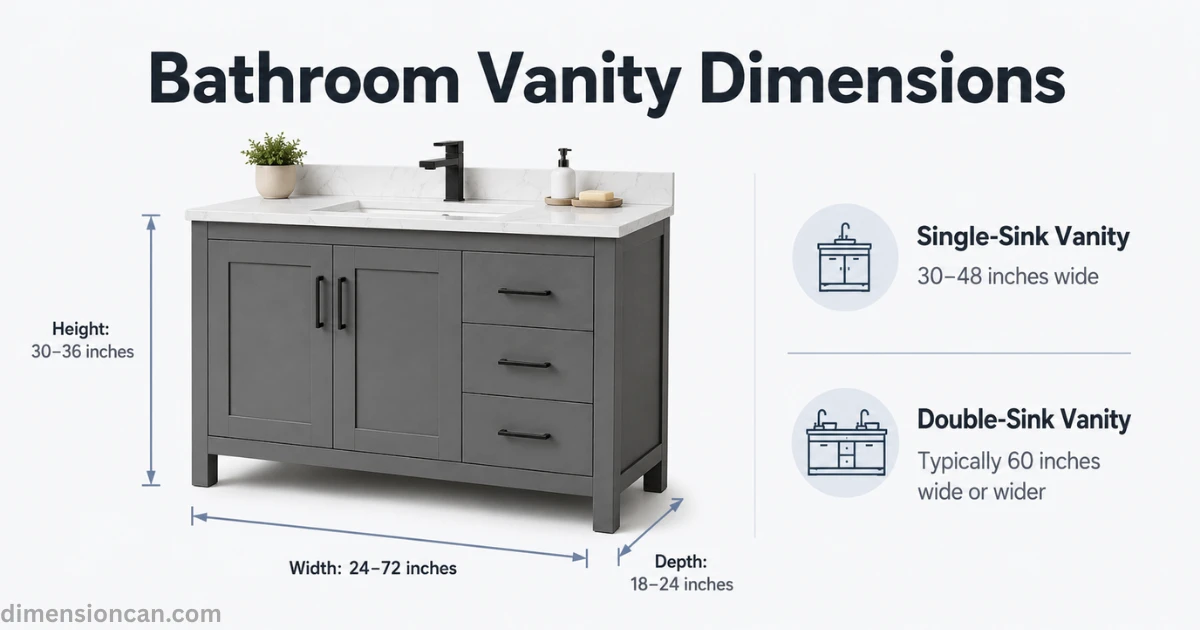
A standard bathroom vanity measures 24–72 inches wide, 18–24 inches deep, and 30–36 inches tall. Single-sink vanities commonly measure 30–48 inches wide, while double-sink models typically start at 60 inches wide.
Th Standard bathroom vanity dimensions, small bathroom vanity dimensions, and a full bathroom vanity dimensions cm chart for anyone working in metric. No guesswork, just the facts.
Standard Bathroom Vanity Dimensions (Width, Depth & Height)
Standard Width
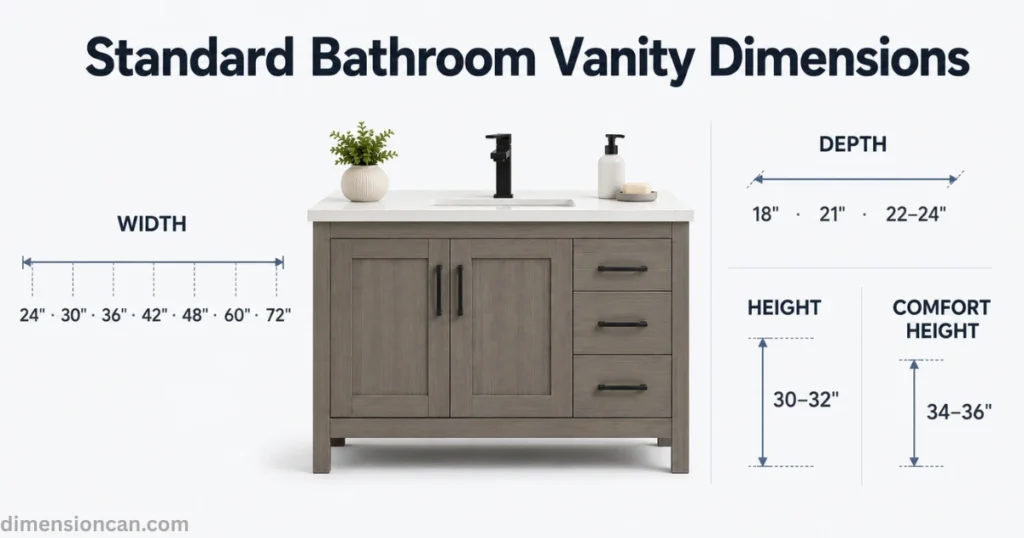
Vanity width almost always follows 6-inch increments: 24, 30, 36, 42, 48, 60, and 72 inches. Manufacturers stick to these steps because it keeps countertops, mirrors, and plumbing parts interchangeable across brands.
A 36-inch vanity is the single most popular size in U.S. homes — wide enough for real storage, narrow enough to fit almost any bathroom layout.
Standard Depth
Depth is the front-to-back measurement of the cabinet, and 21 inches is the everyday standard. Tight bathrooms often use slim or floating vanities at 18 inches deep instead. On the roomier end, some vanities go 22 to 24 inches deep for extra counter space.
Comfort Height vs. Builder-Grade Height
Older homes were built with vanities at 30 to 32 inches tall — a holdover from when bathroom furniture matched lower kitchen counters of decades past.
Today’s standard is comfort height, 34 to 36 inches, which lines up closer to kitchen counter height. This small shift matters more than it sounds — bending less over a sink each morning reduces strain on your lower back over time.
Small Bathroom Vanity Dimensions
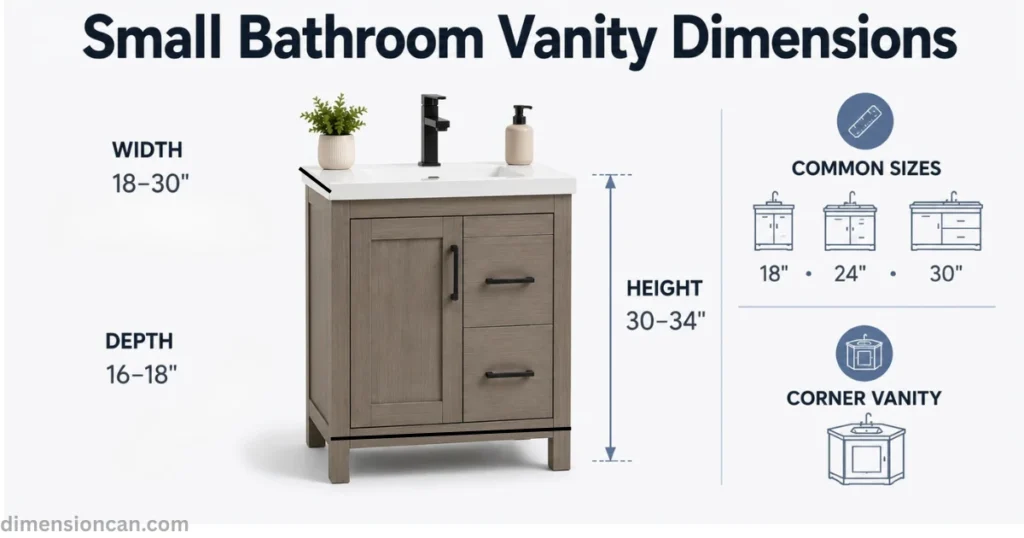
Small bathroom vanities typically run 18 to 30 inches wide, 16 to 18 inches deep, and 30 to 34 inches tall. These sizes protect floor space in powder rooms, half baths, and older homes with narrow layouts.
Best Sizes for Powder Rooms & Half Baths
An 18-inch vanity is about as compact as it gets while still holding a real sink — a good fit for a guest powder room where storage isn’t the priority. A 24-inch vanity is the workhorse of small bathrooms: enough room for a drawer, still narrow enough to clear most door swings.
Step up to 30 inches when you want a full drawer stack without crowding the room.
Corner & Space-Saving Vanity Options
A corner vanity solves a problem straight vanities can’t: an oddly shaped or narrow bathroom where every wall is already spoken for. These units tuck into the corner at an angle, freeing up the center of the room for movement.
Minimum Clearance Rules for Tight Spaces
A small vanity only works if the room around it works too. Keep at least 15 inches from the center of the sink to any side wall, and 21 inches of clear floor space in front of the cabinet so doors and drawers open freely.
More Posts:Refrigerator Dimensions: A Complete Guide to Finding the Right Fit
Bathroom Vanity Dimensions in CM (Metric Conversion Chart)
| Inches | Centimeters |
|---|---|
| 18″ (width) | 46 cm |
| 24″ (width) | 61 cm |
| 30″ (width) | 76 cm |
| 36″ (width) | 91 cm |
| 48″ (width) | 122 cm |
| 60″ (width) | 152 cm |
| 72″ (width) | 183 cm |
| 18″ (depth) | 46 cm |
| 21″ (depth) | 53 cm |
| 32″ (height) | 81 cm |
| 36″ (height) | 91 cm |
Single vs. Double Sink Vanity Dimensions
Single-Sink Sizes
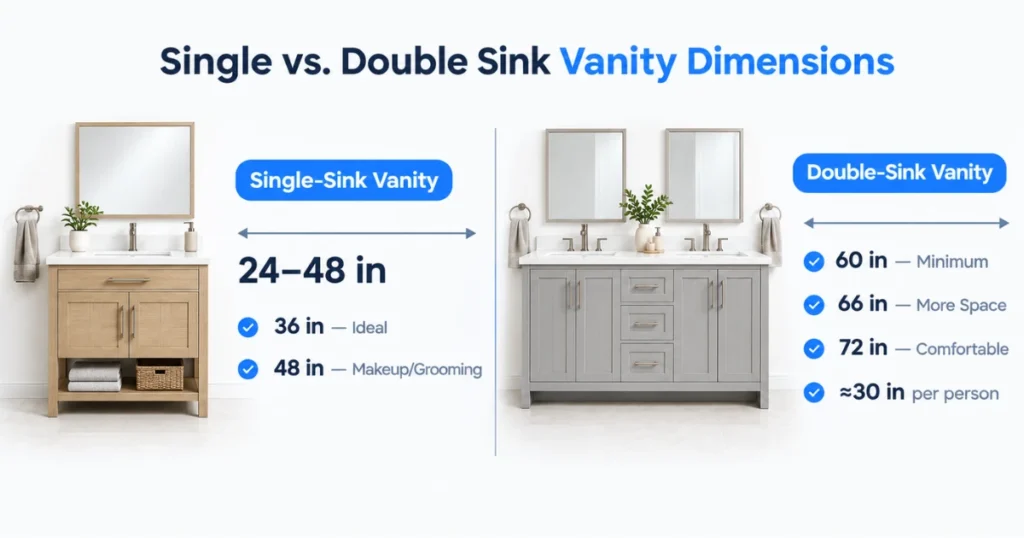
A single sink works comfortably anywhere from 24 to 48 inches. The 36-inch mark is the sweet spot for most primary bathrooms — enough counter for daily essentials without overwhelming the room.
Go up to 48 inches when you want a dedicated makeup or grooming zone built in.
Double-Sink Sizes
Two sinks need real breathing room. 60 inches is the practical minimum — anything narrower forces both faucets too close together and leaves almost no counter between them.
A 66-inch vanity adds a welcome buffer zone in the middle, and 72 inches is the most comfortable standard for a shared primary bathroom, giving each person roughly 30 inches of personal space.
More Posts:Cornhole Board Dimensions: Regulation Size & Court Setup
How to Measure Your Bathroom for the Right Vanity Size
- Measure the Available Space: Measure the full wall-to-wall width and the available vanity depth, accounting for baseboards, trim, outlets, heaters, tubs, and other obstacles that may reduce usable space.
- Check Plumbing Rough-In: Measure and mark the locations of the drain and water supply lines before buying a vanity. Proper alignment can help avoid unnecessary plumbing modifications, added costs, and installation delays.
- Check Door Swing Clearance: Open the bathroom door fully and measure its swing path. Make sure the vanity does not extend into the door-swing area, which could prevent the door from opening properly.
FAQ’s
What is the standard depth of a bathroom vanity?
The standard depth is 21 inches. Slim and floating vanities run closer to 18 inches, while larger vanities can reach 22 to 24 inches for extra counter space.
What is the most popular bathroom vanity size?
For single sinks, 36 inches wide is the most popular size in the U.S. It balances storage, proportion, and mirror compatibility. Double-sink vanities most commonly start at 60 inches.
What is the standard height of a bathroom vanity?
Older vanities sit at 30 to 32 inches. The current standard, called comfort height, is 34 to 36 inches — with 36 inches being the most common in new builds today.
What size vanity fits a double sink?
Plan on 60 inches minimum for two sinks with workable spacing. 66 to 72 inches is more comfortable and gives each user proper elbow room.
How much clearance do I need in front of a vanity?
Keep at least 21 inches of clear floor space in front of the vanity, and about 15 inches from the sink’s centerline to any side wall.
What is a good bathroom vanity size in cm?
A common single-sink vanity measures roughly 91 cm wide, 53 cm deep, and 91 cm tall — the metric equivalent of a standard 36-inch comfort-height vanity.

James Walker is a content researcher and writer specializing in dimensions, measurements, size comparisons, and conversion topics. He creates clear, practical, and easy-to-understand guides that help readers visualize and understand real-world measurements.