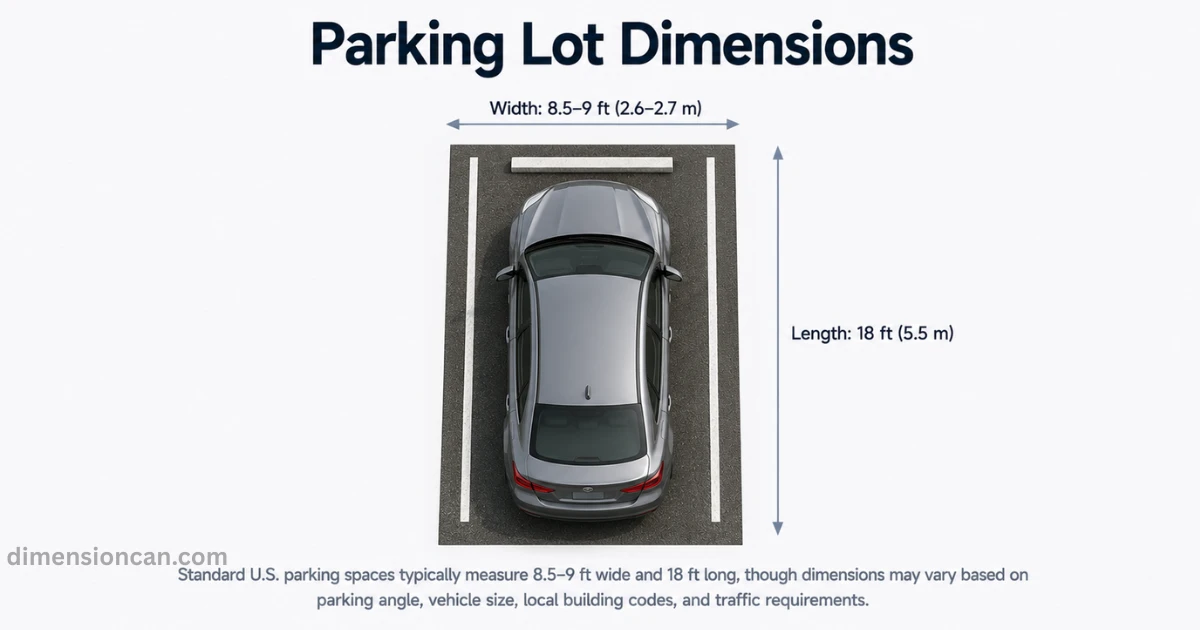
This guide breaks down everything you need to know about parking lot sizing, from basic space dimensions to ADA parking requirements, so you can plan, build, or repaint a lot with confidence.
Standard Parking Lot Dimensions (Space Size & Angles)
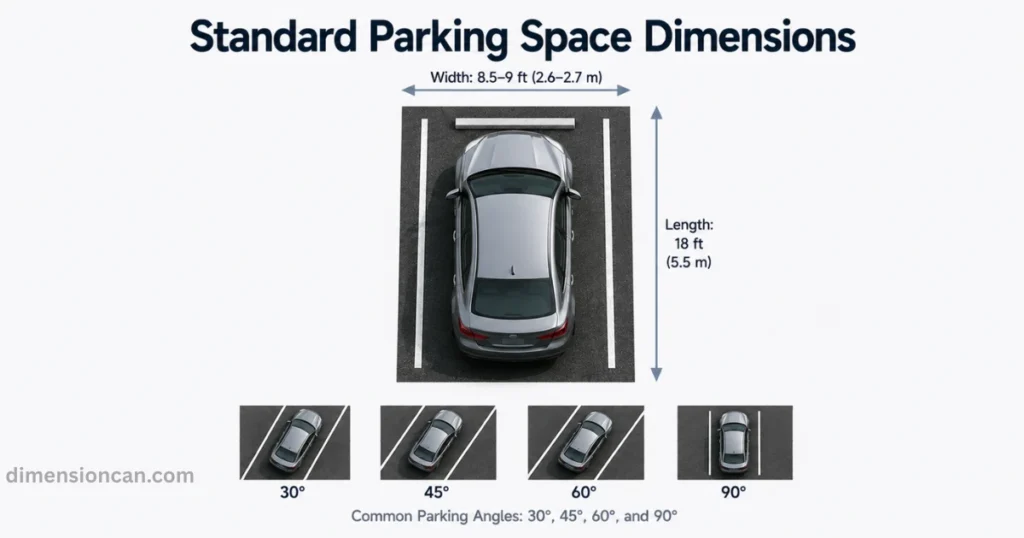
Standard Parking Space Dimensions (Width x Length)
A typical parking space in the US measures 8.5 to 9 feet wide by 18 feet long. This size fits most passenger cars, pickup trucks, and minivans comfortably.
Some cities allow narrower spaces (as tight as 8 feet), while others require the full 9 feet for easier entry and exit.
Parallel Parking Space Dimensions
Parallel parking spaces need extra length instead of extra width. The standard size is 22 feet long and 8.5 feet wide.
That extra length gives drivers room to angle in and out without hitting the curb or nearby vehicles. Parallel spaces are common on city streets and in tight commercial lots where angled parking isn’t practical.
Parking Space Angles Explained (30°, 45°, 60°, 90°)
Parking spaces aren’t always straight-on. Common angles include 30°, 45°, 60°, and 90° (a full perpendicular space). Each angle changes how a car enters the space and how much room the aisle needs.
Sharper angles, like 30° or 45°, make it easier for drivers to pull in and out — a big plus in high-traffic lots.
Perpendicular (90°) parking packs more spaces into a smaller area but demands wider aisles for maneuvering.
More Posts:Car Garage Dimensions: Standard Sizes for 1, 2, 3 & 4-Car Garages (2026)
Parking Lot Aisle Width & Traffic Flow Standards
The space between rows of parked cars, called the aisle, is just as important as the parking spaces themselves.
One-Way Aisle Width Standards
One-way aisles are typically 12 to 14 feet wide. Since cars only move in a single direction, these aisles can be narrower without sacrificing safety.
This setup works well in smaller lots where space is limited.
Two-Way Aisle Width Standards
Two-way aisles, where cars travel in both directions, need more breathing room. The standard width is 20 to 24 feet.
This extra space allows two vehicles to pass each other safely while also giving room for cars backing out of nearby spaces.
How Parking Space Angle Impacts Required Aisle Width
Angle and aisle width are directly connected. The closer a space gets to a 90° angle, the wider the aisle must be.
That’s because perpendicular parking requires a sharper turn to enter the space, and drivers need more room to execute that turn safely. Lower angles, like 30°, allow for a shallower turn and a narrower aisle — often as tight as 12 feet.
Parking Lot Dimensions by Vehicle Type
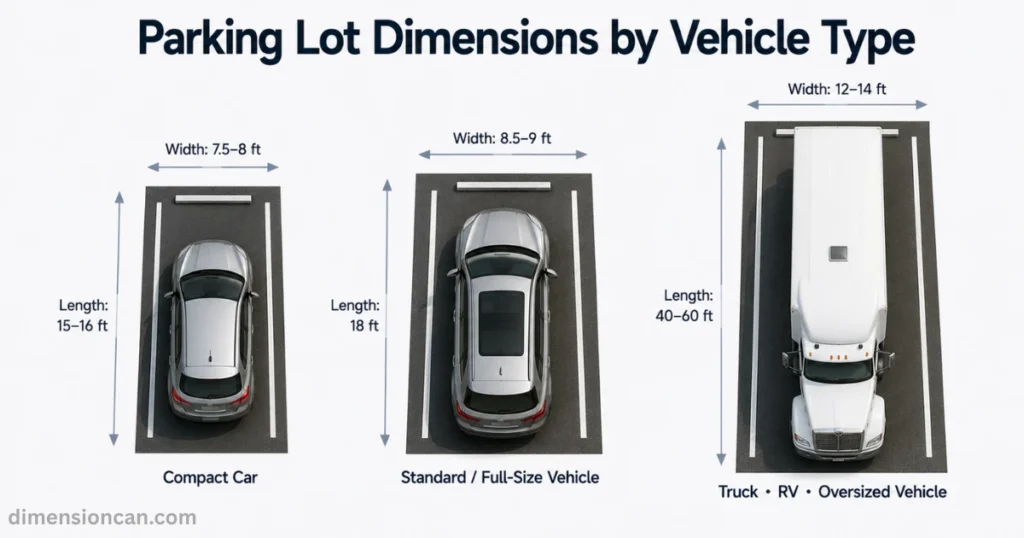
Parking lot dimensions must adjust based on what kind of vehicles will actually use the space.
Compact Car Parking Space Dimensions
Many properties designate a portion of their lot for compact cars, which are smaller than standard vehicles. These spaces typically measure around 7.5 to 8 feet wide and 15 to 16 feet long.
Designating compact spaces lets property owners fit more parking into the same footprint — a smart move for crowded urban lots.
Standard/Full-Size Vehicle Parking Dimensions
Full-size vehicles, including sedans, SUVs, and pickup trucks, need the standard 8.5 to 9 feet wide by 18 feet long space mentioned earlier.
This size remains the most common benchmark used across the United States.
Truck, RV & Oversized Vehicle Parking Lot Dimensions
Larger vehicles need serious extra room. Truck parking spaces generally range from 12 to 14 feet wide and 40 to 60 feet long, depending on the vehicle.
RVs, semi-trucks, and other oversized vehicles often require dedicated zones with wider turning radii and longer straightaways, since these vehicles can’t maneuver like a standard car.
More Posts:Standard Window Dimensions: The Complete Size Guide for US Homes
ADA Accessible Parking Space Dimensions
Accessibility isn’t optional — it’s a legal requirement under the Americans with Disabilities Act (ADA).
Minimum ADA Parking Space Width & Access Aisle Requirements
An ADA-compliant parking space must be at least 8 feet wide, with an adjacent access aisle of at least 5 feet wide (or 8 feet wide for van-accessible spaces).
This access aisle gives room for wheelchair ramps, lifts, and mobility devices to deploy safely beside the vehicle.
Number of ADA Spaces Required (by Total Lot Size)
The number of required ADA spaces scales with total lot size. A lot with 25 spaces or fewer typically needs at least one accessible space, while larger lots require a higher ratio.
Every ADA space must also connect to an accessible route leading to the building entrance, and proper signage is mandatory.
How to Calculate the Right Dimensions for Your Property
Start by identifying your vehicle mix — are you serving mostly cars, or do you need space for trucks and RVs too? Next, check your local code for minimum space and aisle sizes. Then, factor in traffic flow: one-way lots can use narrower aisles, while two-way lots need more clearance. Finally, don’t forget ADA spaces — calculate the required number based on your total space count.
FAQs About Parking Lot Dimensions
What factors should you consider in a parking lot layout?
Key factors include lot size, pavement type, parking angle, accessibility needs, lighting, drainage, and overall traffic flow for both vehicles and pedestrians.
How do you design parking lots for buses and trucks?
Design focuses on space efficiency and pavement strength, since these vehicles are heavier. Buses and trucks are usually given dedicated zones with wider turning paths.
What is a parking management plan?
A parking management plan outlines how a property manages its parking use, often addressing traffic issues, policy changes, and future layout adjustments.
What is the standard size of a parking space in the US?
The standard size is 8.5 to 9 feet wide by 18 feet long for most passenger vehicles.
How wide should a parking lot aisle be?
One-way aisles need about 12 to 14 feet, while two-way aisles need 20 to 24 feet, depending on parking angle.
Do parking lot dimensions differ by state or city?
Yes. Parking lot dimensions are set by local building codes, so requirements can vary significantly between cities and states.
Conclusion
Parking lot dimensions, parking space size, aisle width, parking angle, ADA parking requirements, accessible parking space, local zoning code, traffic flow, vehicle type, and parking layout all play a role in building a safe, compliant, and efficient parking lot.

James Walker is a content researcher and writer specializing in dimensions, measurements, size comparisons, and conversion topics. He creates clear, practical, and easy-to-understand guides that help readers visualize and understand real-world measurements.